Jace Kessler
BEDS3
BATHS3.00
SQUARE FEET2,200
MLS#98994732
STATUSNew
PROPERTY TYPEResidential - Single Family
SUBDIVISIONSunset Palisades Subdivision
SCHOOLLewiston Independent School District #1
Property Description
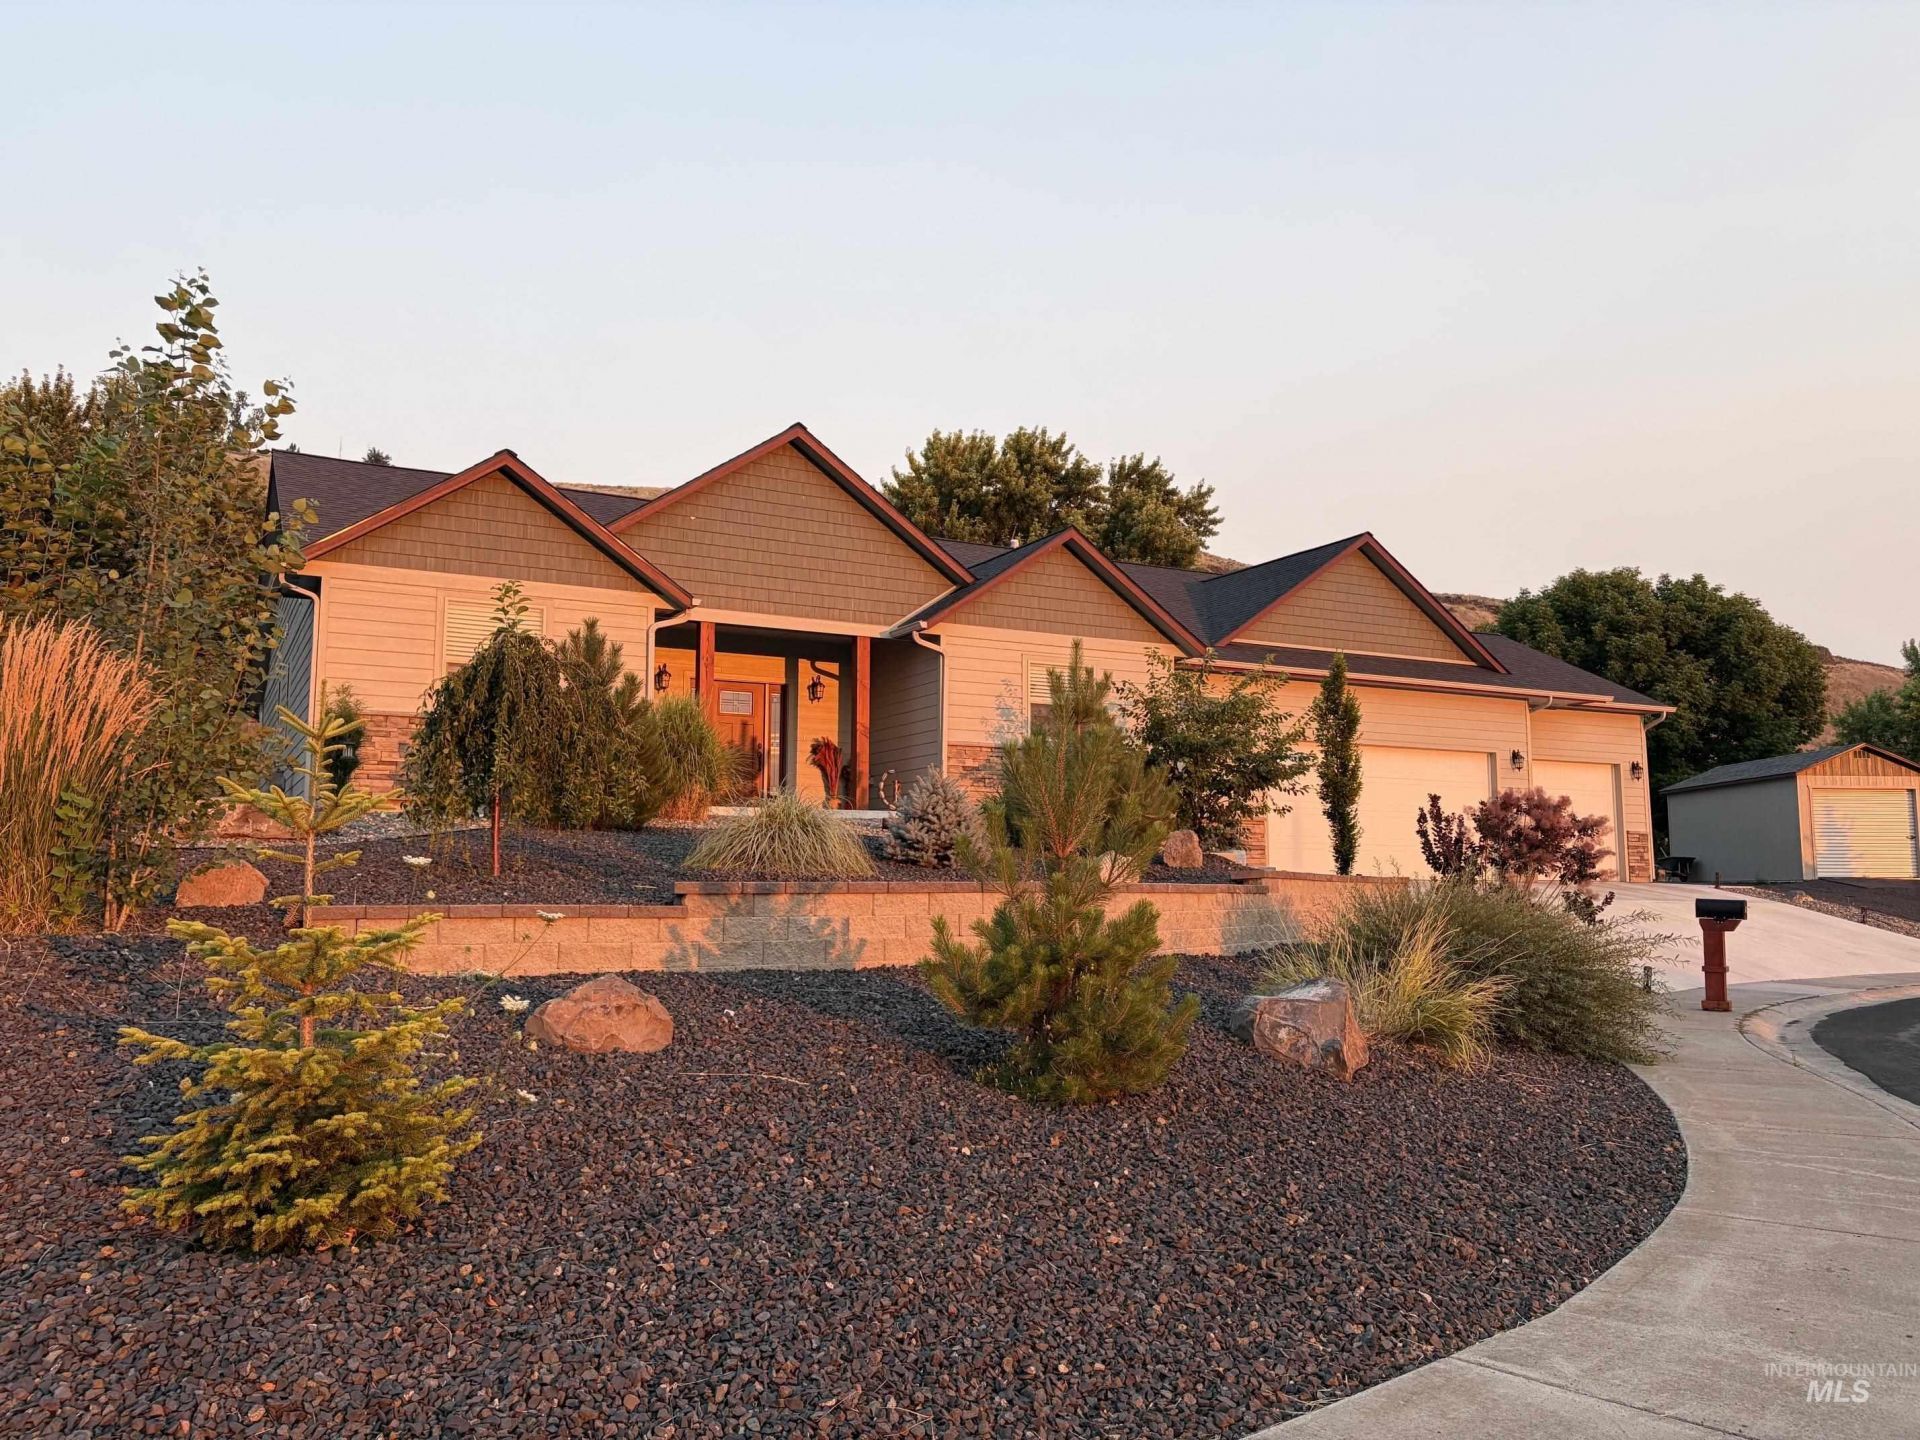
Have you been longing for a golf course frontage home? This STUNNING, secluded home on the Lewiston Golf and Country Club is being offered for the first time! Put it on your calendar to SEE SOON. This one-level, 2023 built house by Castle Builders is SPECTACULAR. Best features include TWO Primary En Suites with luxurious bathrooms, stacked stone gas fireplace, 6 island in Chefs DREAM KITCHEN with granite counters, custom cabinets and state-of-the-art appliances. Adjacent Butlers Pantry features hammered copper sink, glass cabinets and granite counter. Ample sized laundry room w/sliding barn style door. Spacious three-car garage plus a 10 x 20 SHOP and plenty of room to park boats, RVs, etc. CCRs allow for a larger shop if desired! East facing covered patio to enjoy in the evenings. Breathtaking sunsets to watch from your large, covered front patio. Instant hot water and water softener. Multiple features are hidden gems such as soft close drawers in the kitchen & insulated walls inside to keep sound softer for your guests. Gather around the firepit on your golf course view patio adorned with paver stones and stained concrete area (plumbed for gas and electricity for your future Jacuzzi soaking nights!) Express access to the golf course from your back yard! Theres simply nothing like this home on the market right now. Dont hesitate....call to make your appointment today!
Property Features
Property Type: Residential - Single Family
Cooling: Central Air
Fireplaces: 1
Garage: 3 car attached
Heating: Forced Air, Natural Gas
Lot Size: 0.25 Acres
Roof Type: Architectural Style
Stories: 1.0
Taxes: $5,567
Year Built: 2023
Amenities
Bath-Master
Bed-Master Main Level
Split Bedroom
Great Room
Two Master Bedrooms
Double Vanity
Walk-In Closet(s)
Walk In Shower
Breakfast Bar
Pantry
Kitchen Island
Granite Counters
Feature Descriptions
Appliances: Gas Water Heater, Recirculating Pump Water Heater, Dishwasher, Disposal, Oven/Range Built-In, Refrigerator, Washer, Dryer, Water Softener Owned
Construction Materials: Concrete, Frame, Stone, HardiPlank Type
Days on Site: 7
Exterior: Concrete, Frame, Stone, HardiPlank
Fireplace: One, Gas
Flooring: Carpet, Engineered Wood Floors
Lot: 10000 SF - .49 AC, Golf Course, Sidewalks, Cul-De-Sac, Auto Sprinkler System, Drip Sprinkler System, Full Sprinkler System
Parcel#: 1636001013b
Parking: Attached, RV Access/Parking
Parking Notes: Attached, RV Access/Parking
Patio/Porch: Covered Patio/Deck
Patio/Porch: Covered Patio/Deck
Utilities: Sewer Connected, Cable Connected, Broadband Internet
Water: City Service
Local Schools
High School: Lewiston
Middle School: Jenifer
Elementary School: McSorley
School District: Lewiston Independent School District #1
Listed By / Shown By
Listed By
Agency Name: Coldwell Banker Tomlinson Associates

Shown By
Agent Name: Jace Kessler
Agent Phone: (509) 295-3364
Estimate Your Payment
Estimated Payment
$ 2,414.77 per month $1,724.81 Principal & Interest $463.92 Property Tax $226.04 Homeowner's InsuranceChange Payment Information


IDX information is provided exclusively for consumers' personal, non-commercial use, it may not be used for any purpose other than to identify prospective properties consumers may be interested in purchasing. IMLS does not assume any liability for missing or inaccurate data. Information provided by IMLS is deemed reliable but not guaranteed
Privacy Policy / DMCA Notice / ADA Accessibility


This site is hosted, designed and copyright
© 1994 - 2026 by
Delta Media Group, Inc. -- Patent Pending --
3983 Foothill Dr | MLS# 98994732
This single family home located at 3983 Foothill Dr, Lewiston, ID 83501 is currently listed for sale by Coldwell Banker Tomlinson Associates, with an asking price of $775,000. This property was built in 2023 and has 3 bedrooms with 2200 sq. ft. Foothill Dr is located in the Sunset Palisades Subdivision subdivision within the Lewiston Independent School District #1 school district. Search Sunset Palisades Subdivision real estate on jkessler.cbquadcities.com today.