Jace Kessler
BEDS3
BATHS3 full
SQUARE FEET2,714
MLS#297730
STATUSActive
PROPERTY TYPEResidential - Single Family
SCHOOLMattawa
Property Description
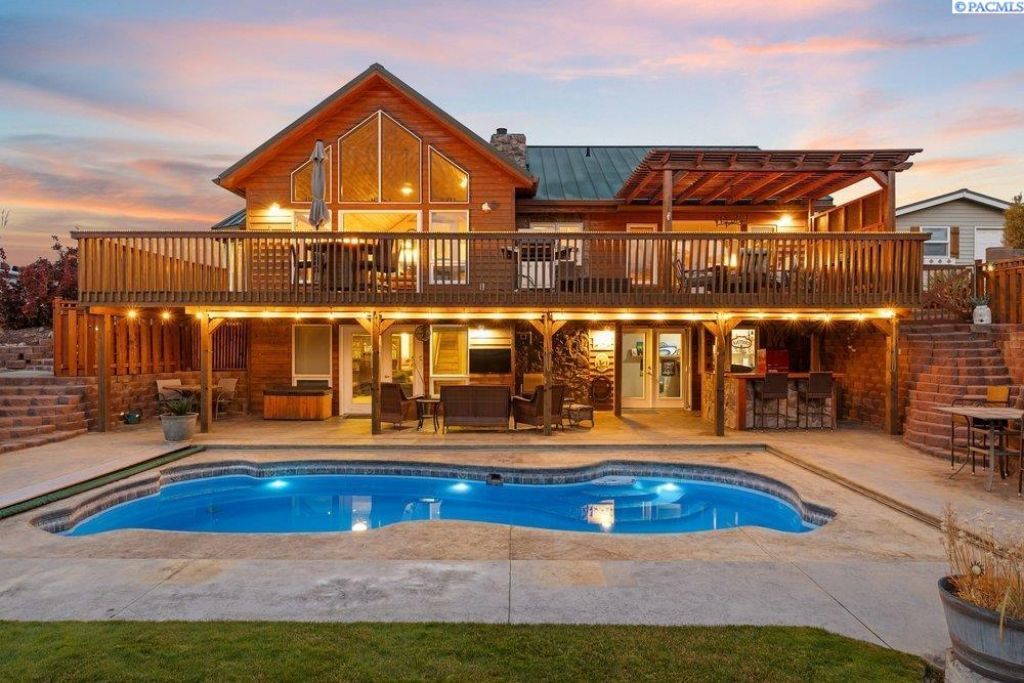
Custom-built luxury home situated on a double corner lot, offering 2,714 sq. ft. of thoughtfully designed living space with 3 bedrooms, 3 bathrooms, and an incredible collection of amenities inside and out. Beautiful vaulted ceilings, warm hardwood flooring throughout the main living area, and an expansive window wall create a stunning focal point, filling the home with natural light while showcasing breathtaking mountain and river views. The bathrooms feature heated tile flooring, adding another touch of comfort and luxury. Designed for entertaining, the home features a dedicated movie theater, private music studio, and indoor bar, along with impressive outdoor living spaces featuring a massive deck and covered patio. The backyard is truly an entertainer's retreat, complete with a heated swimming pool, sunken hot tub, waterfall, and picturesque landscaping. Additional highlights include a half-circle driveway, detached two-car garage, and additional gravel parking with two RV hookups, offering excellent flexibility for guests, recreational vehicles, or potential income opportunities. Enjoy the Desert Aire lifestyle with the golf course just steps away and the boat launch only a short drive away. With its unique features, spacious corner-lot setting, and exceptional recreational amenities, this one-of-a-kind property offers an incredible opportunity to enjoy luxury living and everything Desert Aire has to offer.
Property Features
Property Type: Residential - Single Family
Basement: Yes
Cooling: Heat Pump
Fenced: Yes
Heating: Heat Pump
Lot Size: 0.36 Acres
Roof Type: Metal
Taxes: $5,494
Year Built: 2004
Feature Descriptions
Exterior: Rock, Wood Siding
Hot Tub: Yes
Security: yes
Sewer: Septic, Septic Tank
Swimming Pool: Yes
Water: Community Water
Local Schools
School District: Mattawa
Listed By / Shown By
Listed By
Agency Name: Vantage Point Brokers, LLC
Agency Phone: 503-523-0997
Shown By
Agent Name: Jace Kessler
Agent Phone: (509) 295-3364
Agency Title: Coldwell Banker Tomlinson Quad Cities

Estimate Your Payment
Estimated Payment
$ 457.83 per month $0.00 Principal & Interest $457.83 Property Tax $0.00 Homeowner's InsuranceChange Payment Information

Privacy Policy / DMCA Notice / ADA Accessibility


This site is hosted, designed and copyright
© 1994 - 2026 by
Delta Media Group, Inc. -- Patent Pending --
please call. | MLS# 297730
This single family home located at please call., Mattawa, WA 99349 is currently listed for sale with an asking price of call for price. This property was built in 2004 and has 3 bedrooms and 3 full baths with 2714 sq. ft. please call. is located within the Mattawa school district. Search Mattawa real estate on jkessler.cbquadcities.com today.